Built after the earthquake, Christchurch’s Cardboard Cathedral combines paper tubes and shipping containers in a triangular form. Its foundations, structural frame, and translucent protective roof each have a role.
Article
Paper tubes and shipping containers sound like an unusual starting point for a cathedral. In Christchurch, New Zealand, the Cardboard Cathedral was conceived as a replacement space after the existing cathedral suffered severe damage in the 2011 earthquake. Architect Shigeru Ban arranged long paper tubes into a triangular outline. The building is far larger and more substantial than the small cardboard shelter its name might suggest.
Completed in 2013, it has two large roof slopes that meet overhead. The architect describes a structure combining equal-length paper tubes with 20-foot shipping containers. Equal lengths do not mean identical angles: the tubes are set at slightly different angles using geometry derived from the original cathedral's plan and elevation.
Paper is prominent, but it is only one of the materials supporting the building. Episcopal News Service's report during construction describes timber, steel, and plastic alongside the paper tubes, all resting on concrete foundations. The tubes, timber, and steel form the structure, supported by the foundations below.
An outer skin protects the tubes from the weather. Cladding supplier Maxclad says it provided transparent polycarbonate panels for the triangular roof. These allow daylight in and keep the distinctive structure visible while protecting the interior. The paper tubes seen from inside sit beneath a separate protective roof.
The interior was designed to accommodate about 700 people. The architect describes uses for events and performances as well as worship. After the earthquake, creating a replacement space meant making somewhere for people to gather again. The large triangle could accommodate several kinds of assembly.
The cathedral's own introduction describes a home for the community during restoration of the original cathedral. It welcomes people coming to pray, sit quietly, or look at the building. Religious life, events, and performances share the same space. The unusual tubes are only part of the story of how the building is used.
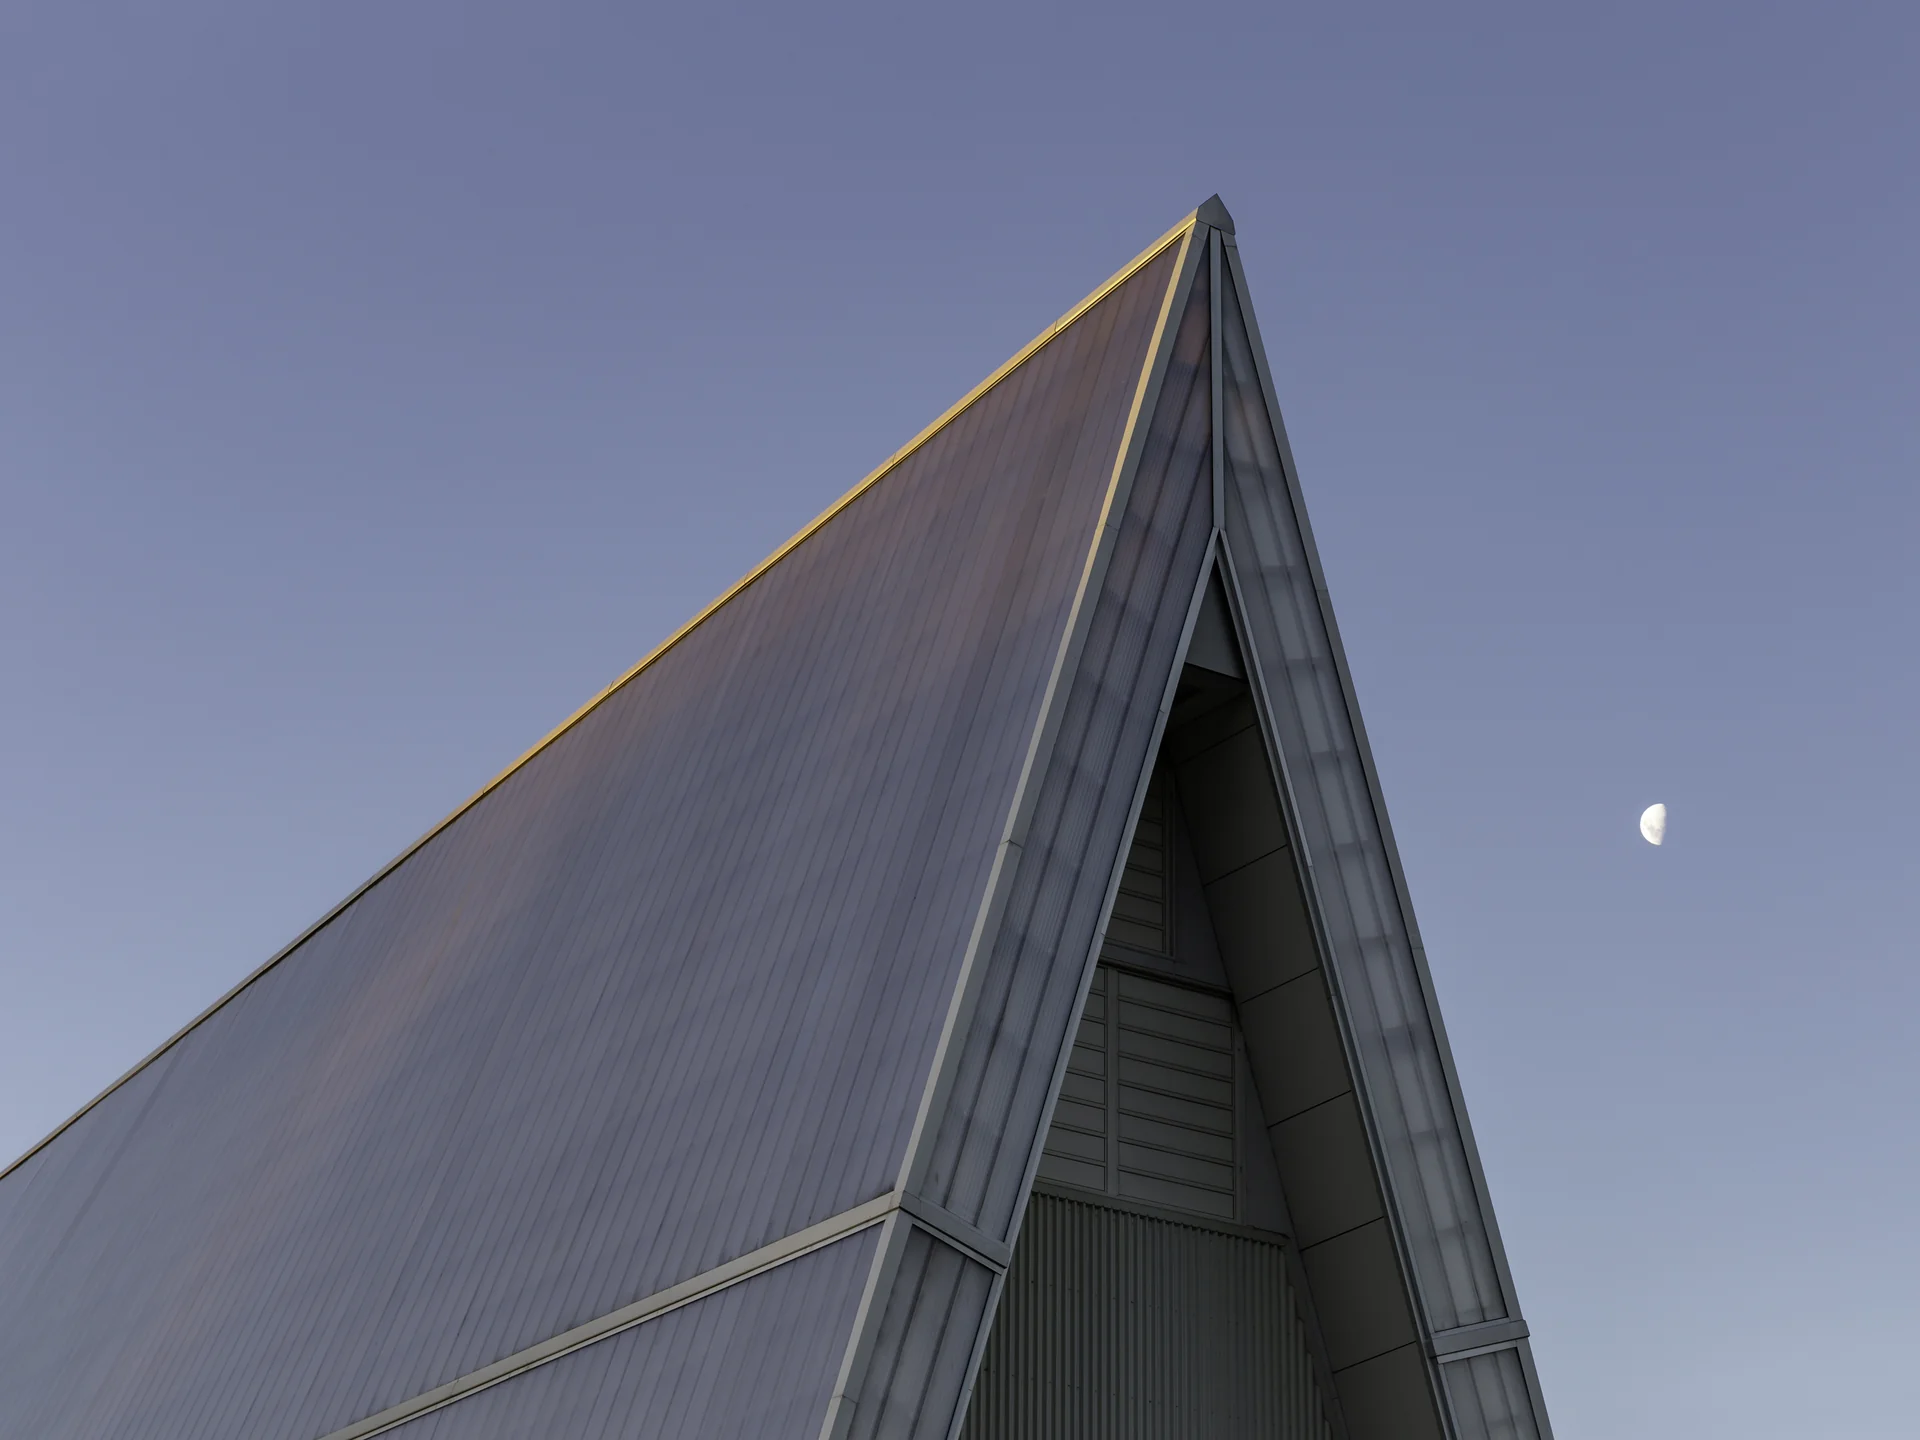
From outside, the roof presents a simple outline of planes meeting above. Inside, the repeated tubes can be distinguished from the skin around them. The name emphasizes paper, while the foundations, frame, and protective covering work together. Underneath, people take their seats for a service or performance.
Photo Caption: External roof top of Christchurch Cardboard Cathedral, 2019.
Image source/terms of use: Michal Klajban / Wikimedia Commons / CC BY-SA 4.0
https://commons.wikimedia.org/wiki/File:Roof_detail_of_Cardboard_Cathedral,_Christchurch,_New_Zealand.jpg
https://creativecommons.org/licenses/by-sa/4.0/
Image changes: resized with the aspect ratio preserved and converted to WebP.
Sources and editorial notes
Shigeru Ban Architects · Cardboard Cathedral · Official Design Description
Maxclad · Cardboard Cathedral · Supply shell and natural light description
Cardboard Transitional Cathedral · Official Information
Editorial note: Factual statements are based on the sources above; interpretations reflect MUADAILY's editorial perspective. Image: Michal Klajban / Wikimedia Commons / CC BY-SA 4.0.
Machine-translated from Korean. Read the original.