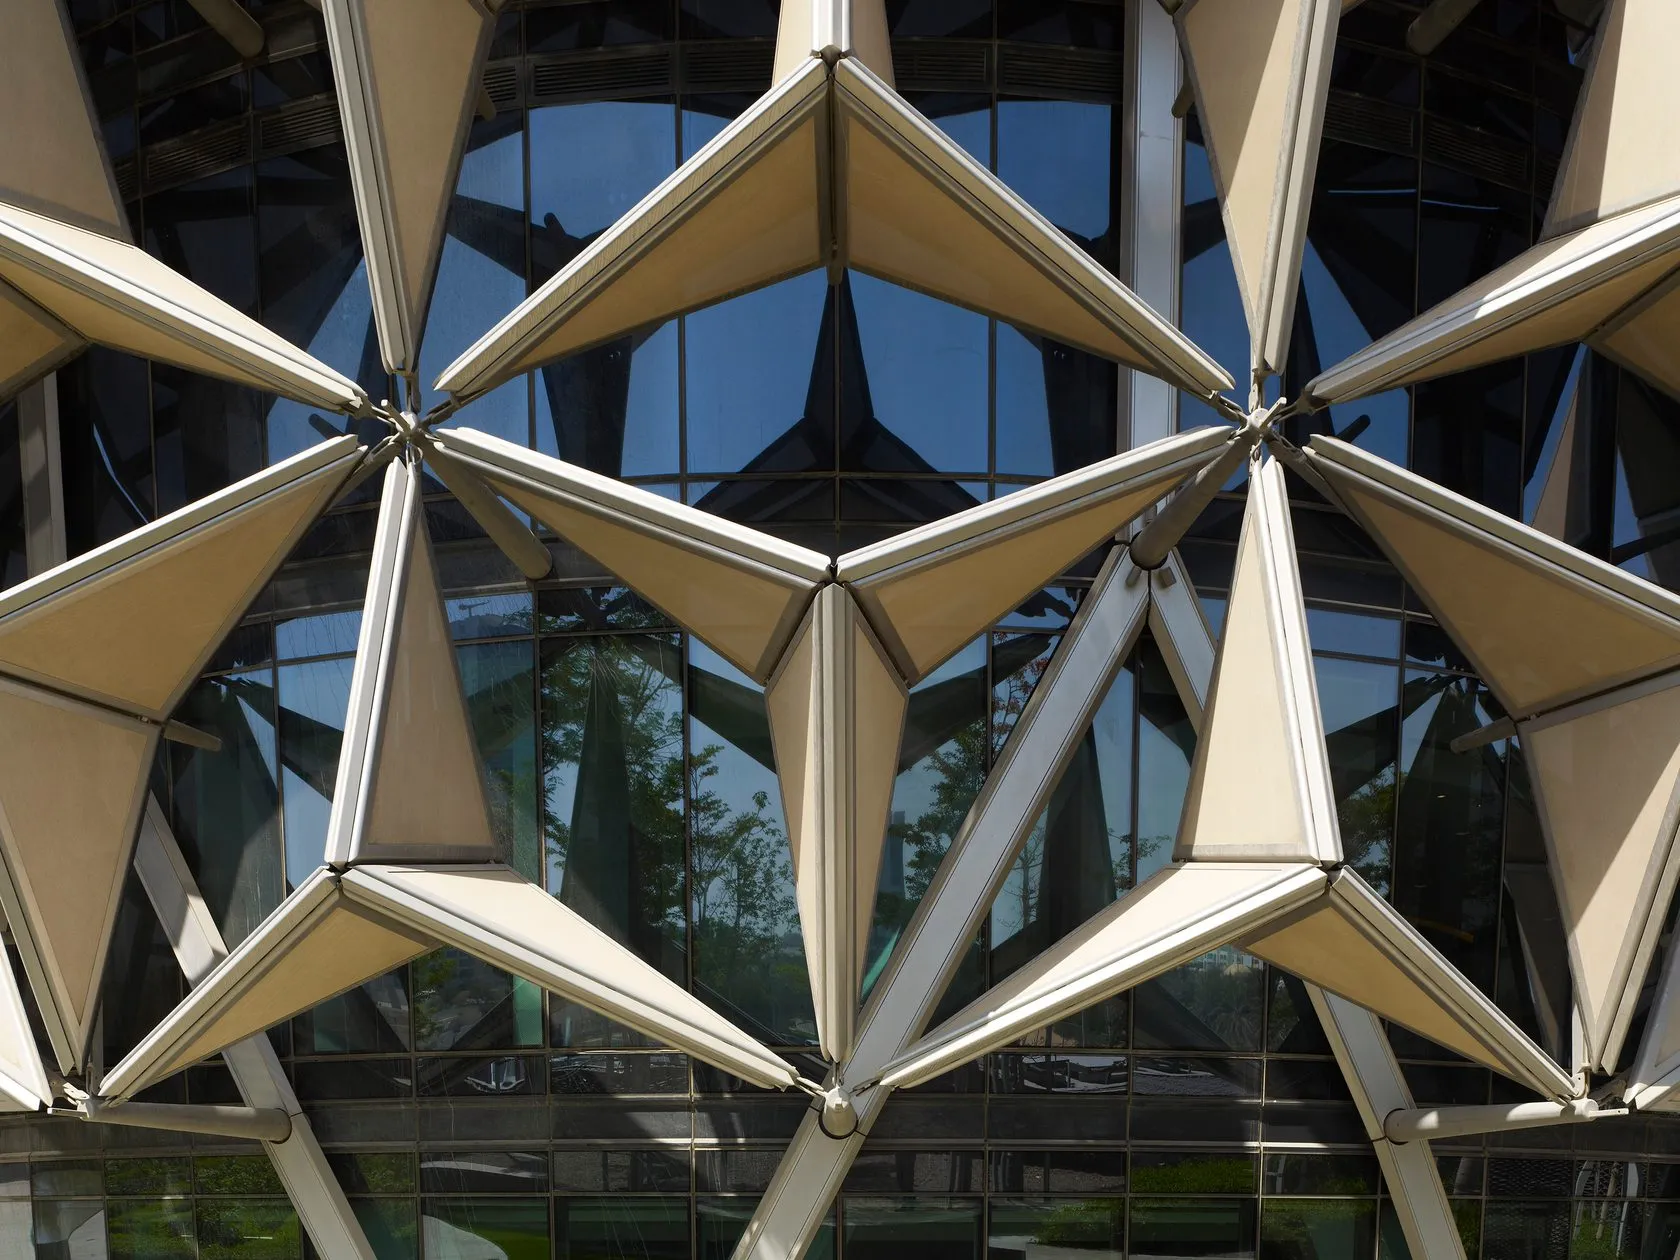
Abu Dhabi’s Al Bahr Towers regulate daylight with folding shades outside the glazing. A traditional lattice screen inspired the moving façade.
Article
Afternoon sunlight reaches deep into a room. Lowering an indoor blind cuts the glare but also blocks the view. Al Bahr Towers in Abu Dhabi address that problem with folding shades outside their windows, opening or closing sections according to the direction of the sun.
Triangular shading units repeat across the two towers. Unfolded, they form broad screens; folded, they reveal more glazing between them. What looks like a decorative pattern changes through the day. The windows separate indoors from outdoors, while the outer shades alter the light reaching them.
Architect AHR identifies the mashrabiya as the starting point: a traditional wooden lattice screen that reduces strong sunlight and glare. At these towers, the screen is linked to modern mechanisms. A linear actuator folds and unfolds each shading unit under the control of the building management system.
A fixed screen can obstruct the view even when little shade is needed. Changing the units' shape allows a different response. The scheme shades the sunlit sides without relying solely on dark glazing around the whole building. The designers describe considering both outward views and the admission of daylight.
Paper models helped explain the folding concept. Small triangles showed how surfaces could gather and open again. Turning that movement into a building required more than enlarging the model. Structure and mechanisms had to be coordinated so many façade elements would fit and move as intended.
The team simulated the façade's response to the sun's path on a computer. It also needed to communicate complex forms across disciplines. AHR describes manuals setting out geometric rules and performance criteria, alongside an integrated building model coordinating the components. A visible fold rests on that design and coordination work.
The movement of the shades and the building's cooling performance are distinct questions. Savings reported by the designers cannot simply be transferred to another building or climate. What can readily be seen is an additional layer controlling light outside the windows. Instead of an occupant drawing a curtain, the exterior screen folds and unfolds.
Image description: The actual triangular folding shades in front of the glazed facade of Al Bahr Towers
Image source: Source: AHR · Folding shades at Al Bahr Towers
https://www.ahr.co.uk/projects/al-bahr-towers
https://www.ahr.co.uk/projects/al-bahr-towers
Image changes: resized with the original aspect ratio preserved and converted to WebP. No cropping.
Sources and editorial notes
Official description of AHR · Al Bahr Towers · Designer
The Chicago Athenaeum · Al Bahr Towers · Project Design Description
Editorial note: Factual statements are based on the sources above; interpretations reflect MUADAILY's editorial perspective. Image: Source: AHR · Folding shades at Al Bahr Towers.
Photograph / image source
Source: AHR · Folding shades at Al Bahr Towers
Image description: The actual triangular folding shades in front of the glazed facade of Al Bahr Towers
Original aspect ratio preserved; resized and reformatted for web display
Machine-translated from Korean. Read the original.