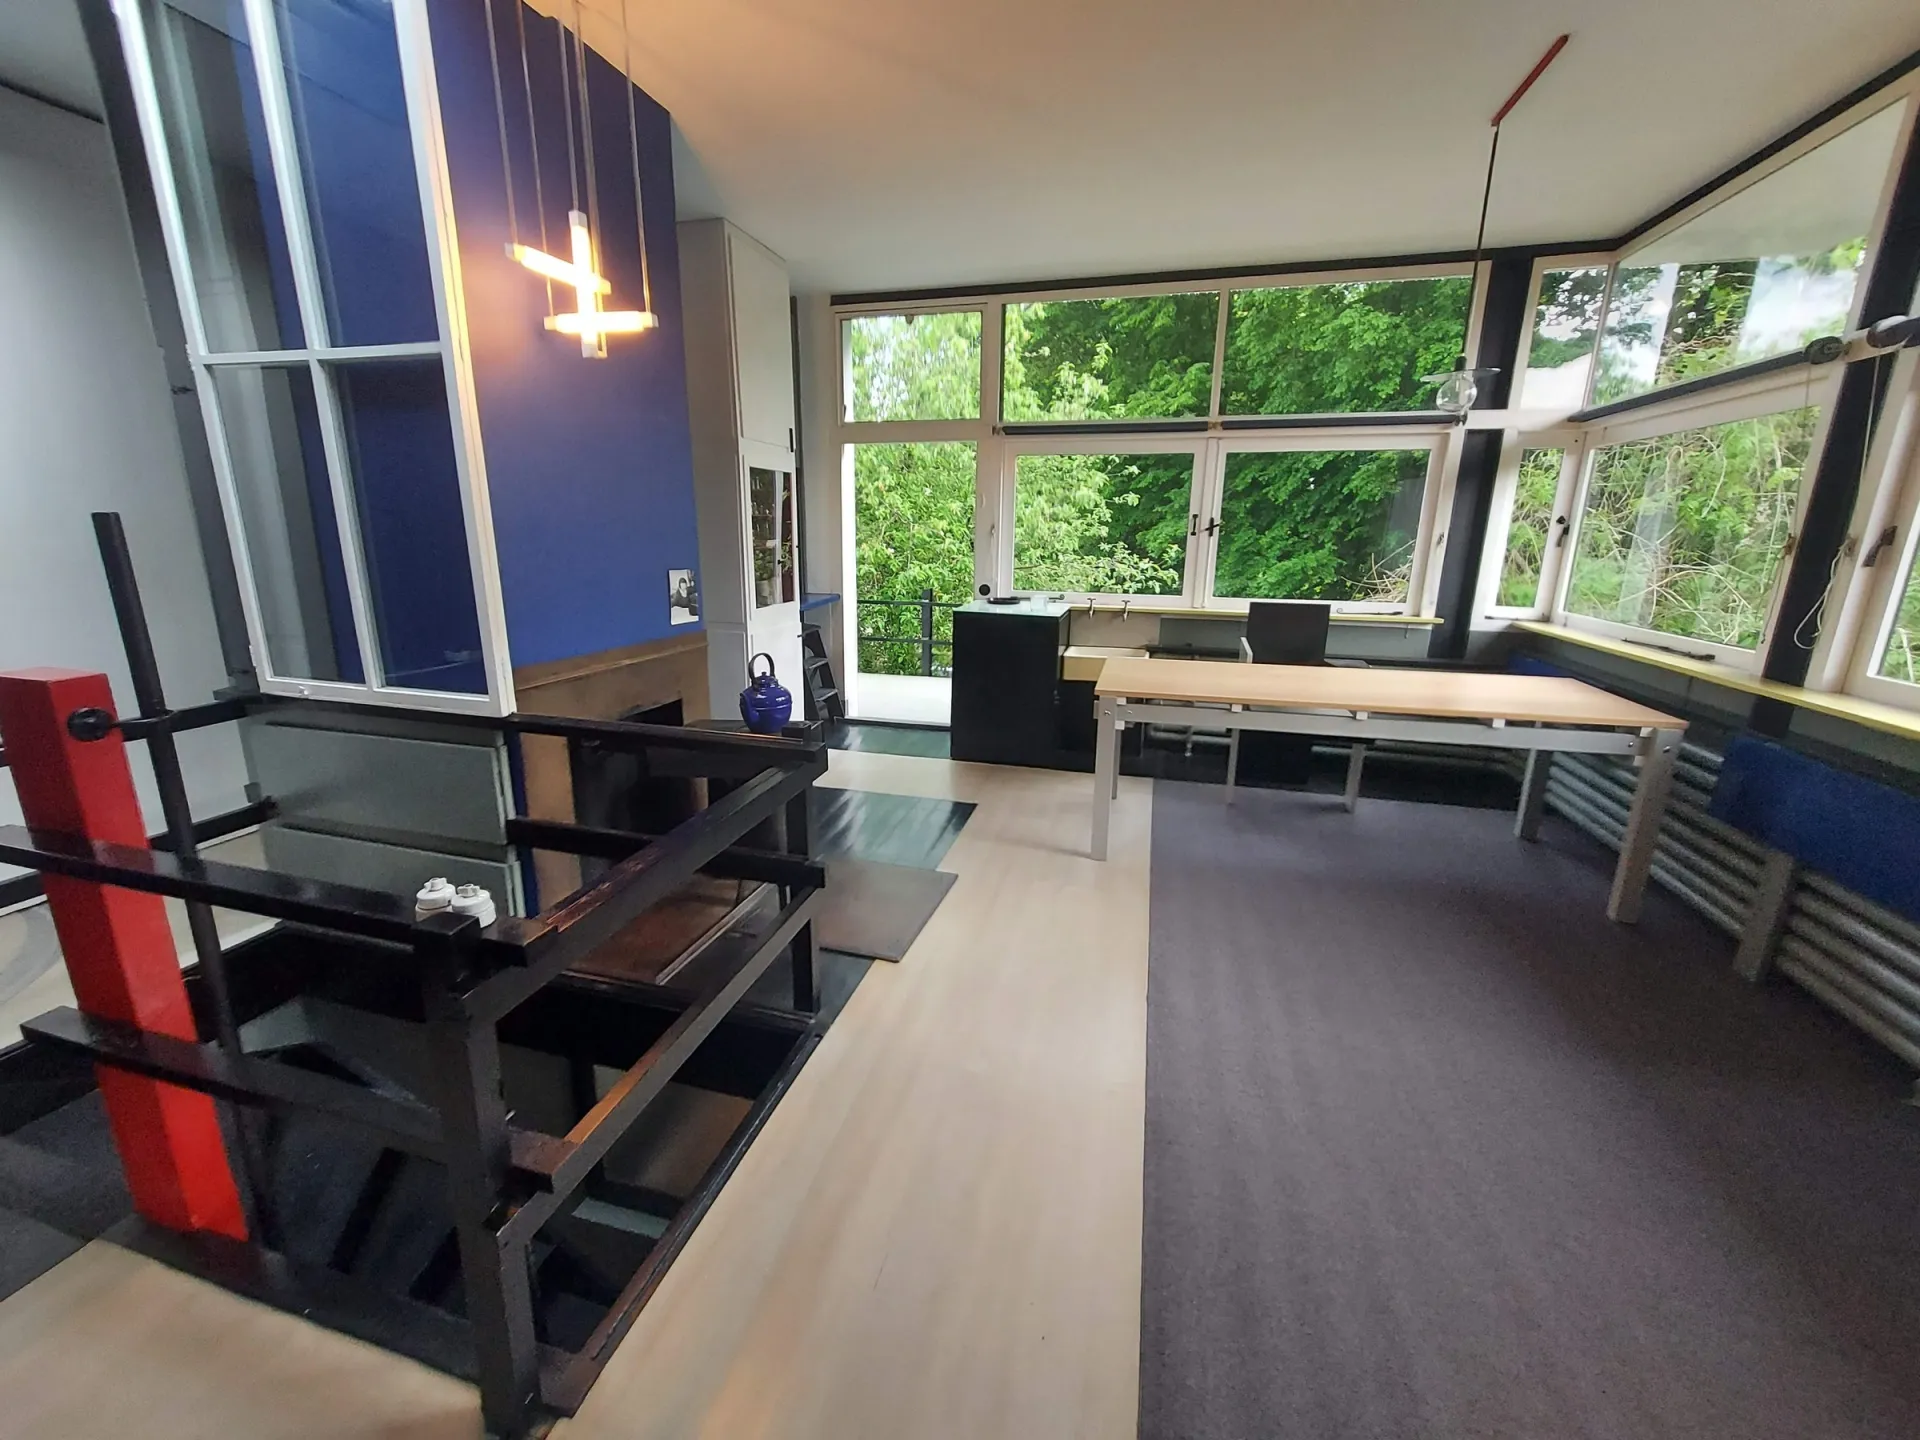
Gerrit Rietveld and Truus Schröder designed a house with moving partitions. Open daytime space and separate bedrooms share the same upper floor.
Article
An open floor by day becomes several rooms at night. The Rietveld Schröder House in Utrecht, the Netherlands, makes that change by moving its walls. Behind the exterior remembered for red, blue and yellow lies a design that also reshaped a family’s daily routine.
In 1924, architect Gerrit Rietveld worked closely with his client, Truus Schröder, to create the house. She moved in with her three children the following year and made it her home for about sixty years. At first, she had expected to stay only until the children left home.
Sliding and folding partitions organise the upper floor. Open, they connect spaces used by the family; closed, they divide the floor into bedrooms and other areas. Instead of assigning every boundary to a permanent wall, the design asks residents to open and close them as life requires.
Furniture and belongings must leave the partitions’ paths clear. Accounts of domestic life published by the Centraal Museum preserve Schröder’s remarks about the time needed to put the house in order. They also record her pleasure in sunlight entering from all sides and in plants thriving. Keeping the open space available took daily tidying.
Sources and editorial notes
www.centraalmuseum.nl · 리트펠트 슈뢰더 하우스 가동벽 자료 1
www.centraalmuseum.nl · 리트펠트 슈뢰더 하우스 가동벽 자료 2
Editorial note: Facts were checked against the linked sources. Interpretations are MUADAILY’s editorial perspective. Image: Olivermal · CC BY-SA 4.0 · The upper-floor interior of the Rietveld Schröder House.
Machine-translated from Korean. Read the original.