Iron and curved glazing created room for tall tropical plants. The nineteenth-century glasshouse brought shipbuilding techniques into architecture.
Article
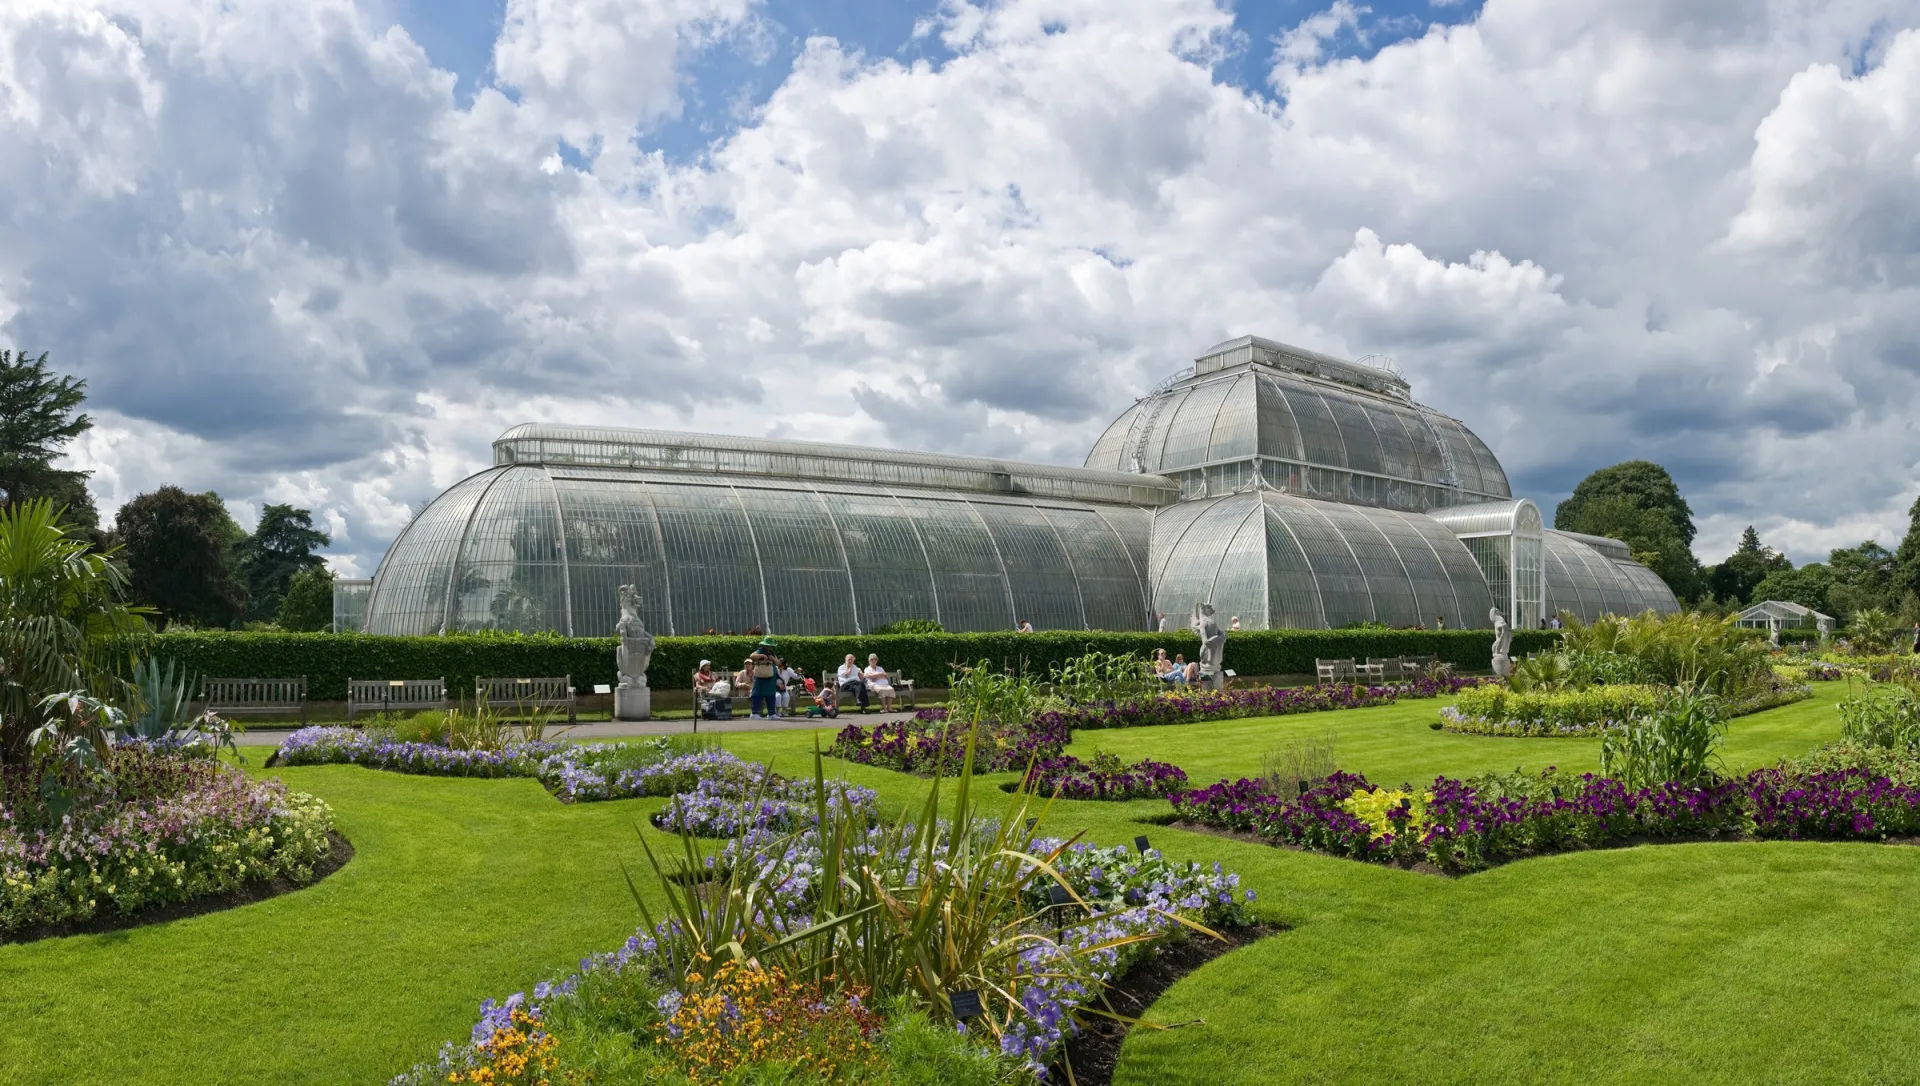
From the side, the roof of Kew’s Palm House swells into a broad curve, like the hull of an upturned ship. Kew explains that advances in shipbuilding and glazing were indeed used in its construction. Inside is space for tropical plants to grow tall.
Designed by Decimus Burton and constructed by Richard Turner, the Palm House was completed in 1848. Iron and glass enclosed a large interior, admitting light between slender structural elements. The form provided both room for leaves to spread and sunlight to reach them.
The curved roof is assembled from many small panes fitted to the framework. The present building contains more than 16,000 panes. What looks like a smooth curve from a distance resolves into repeated thin lines and separate pieces of glass up close.
Glass and iron need different care as they age. In December 2025, conservation specialists tested ways to remove, clean and replace glass, strip old paint from the ironwork and apply new anti-corrosion coatings. Kew is also moving plants into other glasshouses in preparation for major renovation.
Some palms have grown until their fronds reach the 19-metre roof and are too large to move intact. The horticultural team is collecting seeds and cuttings to grow new plants from them. While the curved glass roof is prepared for repair, plants that grew beneath it are being propagated for the next generation.
Sources and editorial notes
Editorial note: Facts were checked against the linked sources. Interpretations are MUADAILY’s editorial perspective. Image: DAVID ILIFF · CC BY-SA 3.0 · Kew’s Palm House photographed in 2009.
Machine-translated from Korean. Read the original.