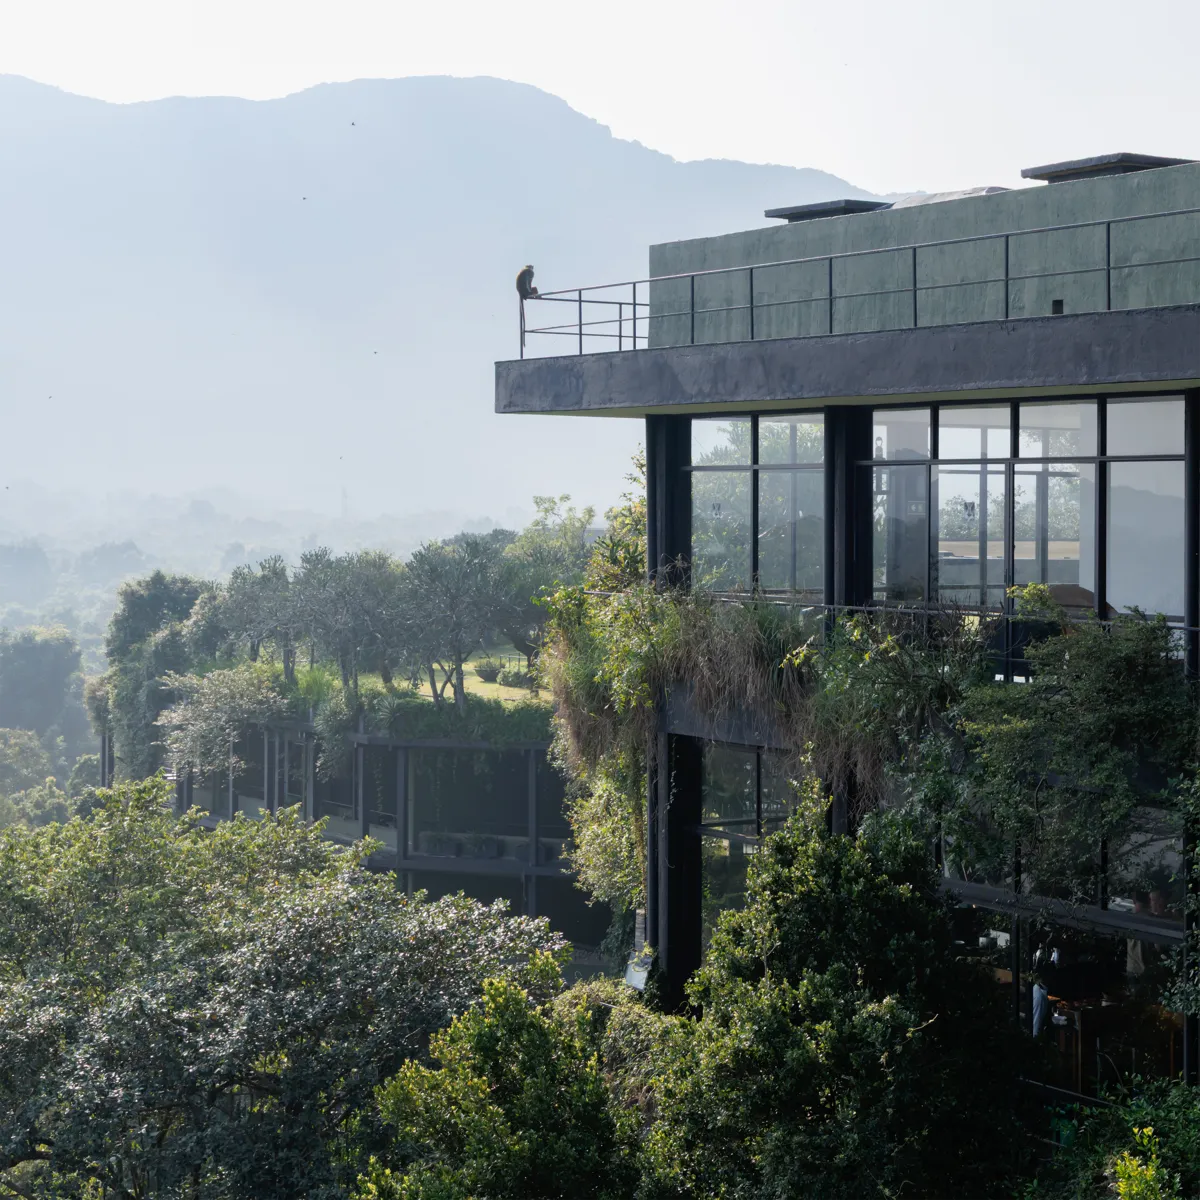
Plants grow along the walls of the Kandalama Hotel. Vitra Design Museum’s Geoffrey Bawa retrospective invites us to see architecture together with its surroundings.
Article
A photo of a garden in front of a building and a photo of plants overlapping the surface of the building have a different feel. On the exterior of Kandalama Hotel, greenery grows along the long lines of the building. It makes you look again at where the architecture ends and the surrounding landscape begins.
It is the representative work of Sri Lankan architect Geoffrey Bawa. Germany's Vitra Design Museum is currently introducing this hotel and other works in its retrospective exhibition Geoffrey Bawa: Architecture for the Senses. The exhibition runs from September 26, 2026 to February 28, 2027. Now is an opportunity to take another look at the old building.
The exterior of the building is also included in the design
In Bawa's architecture, topography, materials, and local production methods come into play as conditions for design. Instead of first deciding on a flat floor and a clean exterior and matching the surroundings, the original height, rocks, and trees are connected to the building.
In photos of Kandalama's exterior, the vegetation does not look like a separate decoration placed in front of the building. It grows on the repeated horizontal lines of the architecture and changes the impression of the surface. Clear windows, railings, and freely spreading green overlap on the same side. The gaze that only looks at the shape of the building follows the surrounding growth.
Textiles and sculpture shape the space too
This exhibition also features artists and craftsmen who worked with Bawa. Textiles, batik, and sculpture are not just accessories that decorate a finished room, but are placed as part of the way the space is experienced. It is a collaboration that is not easily visible through architectural drawings alone.
The tapestry designed for Kandalama is also an example of this relationship. The Geoffrey Bawa Trust explained that this textile, first designed in 1995, was re-produced for the exhibition. It becomes difficult to separate furniture, fabrics, buildings, and landscapes.
The retrospective brings together over 250 pieces of material, including drawings, models, furniture, movies, and photographs. New photos taken by Iwan Baan also show how the old design is used today.
If you go back to the photo of Kandalama, the green that first caught your eye looks different. It is not a color added to a building, but a living surface that continuously changes the lines of the architecture.
Sources and editorial notes
Vitra Design Museum · Retrospective Official Description
Geoffrey Bawa Trust · Kandalama Tapestry
Vitra Design Museum · Press Photo Terms and Conditions
Editorial note: Facts were checked against the sources above; interpretations are MUADAILY’s editorial views. Image: Iwan Baan, 2026, © Iwan Baan · Vitra Design Museum Press image.
Machine-translated from Korean. Read the original.