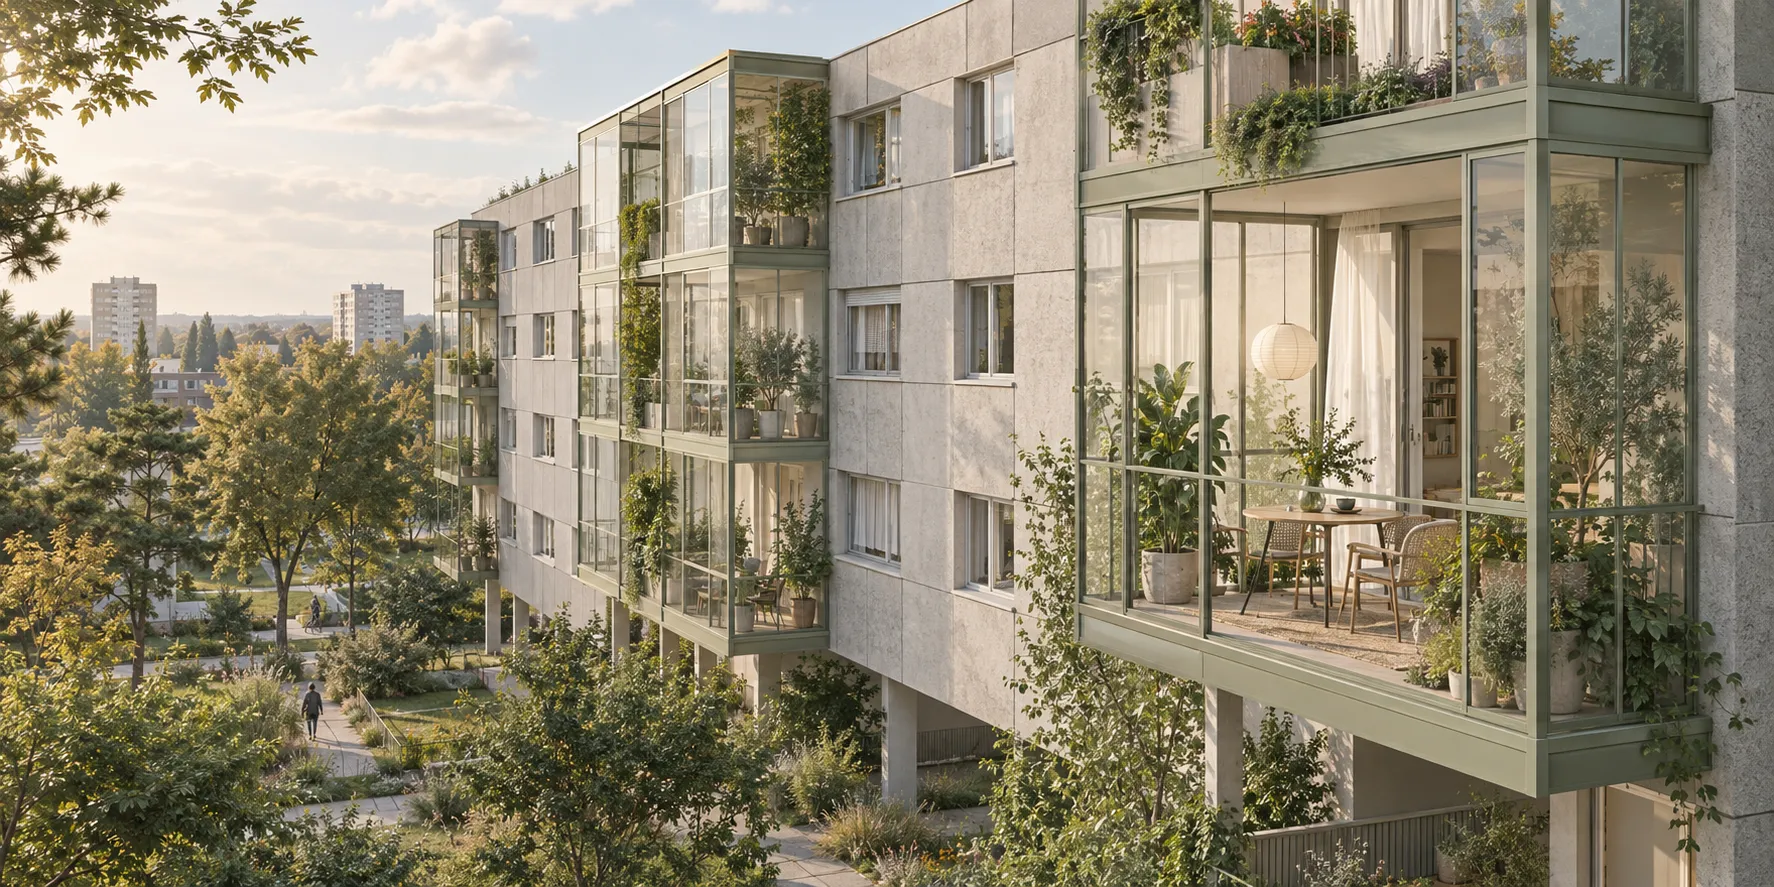
At Grand Parc in Bordeaux, winter gardens and balconies were added to 530 social housing units rather than tearing them down. Residents stayed during construction and gained larger homes at the same address.
Article
A little more space beyond a living room can change everyday life. It might offer somewhere sunny to sit or room to move an indoor object outside for a while. At Grand Parc in Bordeaux, France, that extra space was added to existing apartments instead of demolishing them.
The Grand Parc transformation, presented as a 2017 project, involved three existing social housing blocks containing 530 homes. Anne Lacaton, Jean-Philippe Vassal, Frédéric Druot, and Christophe Hutin worked together. Their starting point was to retain the inhabited buildings and improve what the homes lacked.
Space beyond the window
The architects describe preserving the existing structure, stairs, and floors without major changes. Each apartment gained a winter garden and balcony. Here, a winter garden is a glazed space between indoors and outdoors, not a room reserved solely for growing plants.
A window that once marked the room’s end now opens toward additional space. The architects explain that the additions brought more daylight, wider views, and greater freedom of use. The buildings’ appearance changed, but so did the space available to move around inside each home.
Better homes without moving out
According to the Pritzker Architecture Prize’s account, residents remained during construction and rents stayed stable. Keeping existing residents in place matters as much as the area added.
A home includes familiar routes and surroundings as well as rooms and facilities. Moving to improve housing can mean rebuilding those connections. Grand Parc offered improvements at the same address. Whatever individual residents chose to do with the extra space, the construction process allowed everyday life to continue.
Change built on what remained
Not every apartment building can accept the same extension. Structural condition, the site, climate, and regulations affect what is possible. Nor is this a formula to transfer directly to redevelopment or remodeling in Korea. Its distinctive starting point was to identify what could be retained before deciding what to change.
The winter gardens and balconies make the result of retaining 530 homes visible. The work did not stop at leaving an old building in place; it expanded the space people could use. New room appeared beyond the windows without erasing the homes behind them. Residents could return to the same address and find a larger home.
Sources and editorial notes
Editorial note: The number of households, participants, and design details are based on the architect's official data, and the description of occupancy and rent is based on the official Pritzker Prize introduction. The explanation of the continuity and newness of life is MUADAILY's editorial interpretation. Image: MUADAILY · AI-generated concept illustration · Not an actual site photo.
Machine-translated from Korean. Read the original.